Loft conversion cost in West Wales and Wales
A loft conversion is one of the most cost-effective ways to add usable space without extending your footprint. Understand what drives the price, the types available, and how to get a quote you can rely on.
Free quotes · No obligation · Based in Aberaeron, working across West Wales.
Select your conversion type to see a published UK/Wales market range. For an accurate quote, book a free feasibility visit.
Ranges are illustrative market context, not a fixed MGC quote. Prices depend on roof structure, access, specification, and finish.
100+ years experience
Three principals with over a century of combined experience across construction, roofing and renewables.
Fixed-price quotes
We inspect your roof, measure the space, and give you a clear quote for the agreed scope.
Local to West Wales
Based in Aberaeron and working across Ceredigion, Carmarthenshire and Pembrokeshire.
Average loft conversion cost in Wales
UK-wide averages are widely published and vary significantly. Use these figures for early budgeting, then get a fixed quote based on your property.
As a rough market indicator, a straightforward loft conversion in Wales commonly falls within a broad range from the mid-thirty thousands to over sixty thousand pounds, depending on size, type, and specification.
These averages are useful for early budgeting, but they are not a quote. Your property may be simpler or more complex than the “average” house. The only reliable way to fix a price is to inspect the roof structure, measure the available head height, and understand the finish you want.
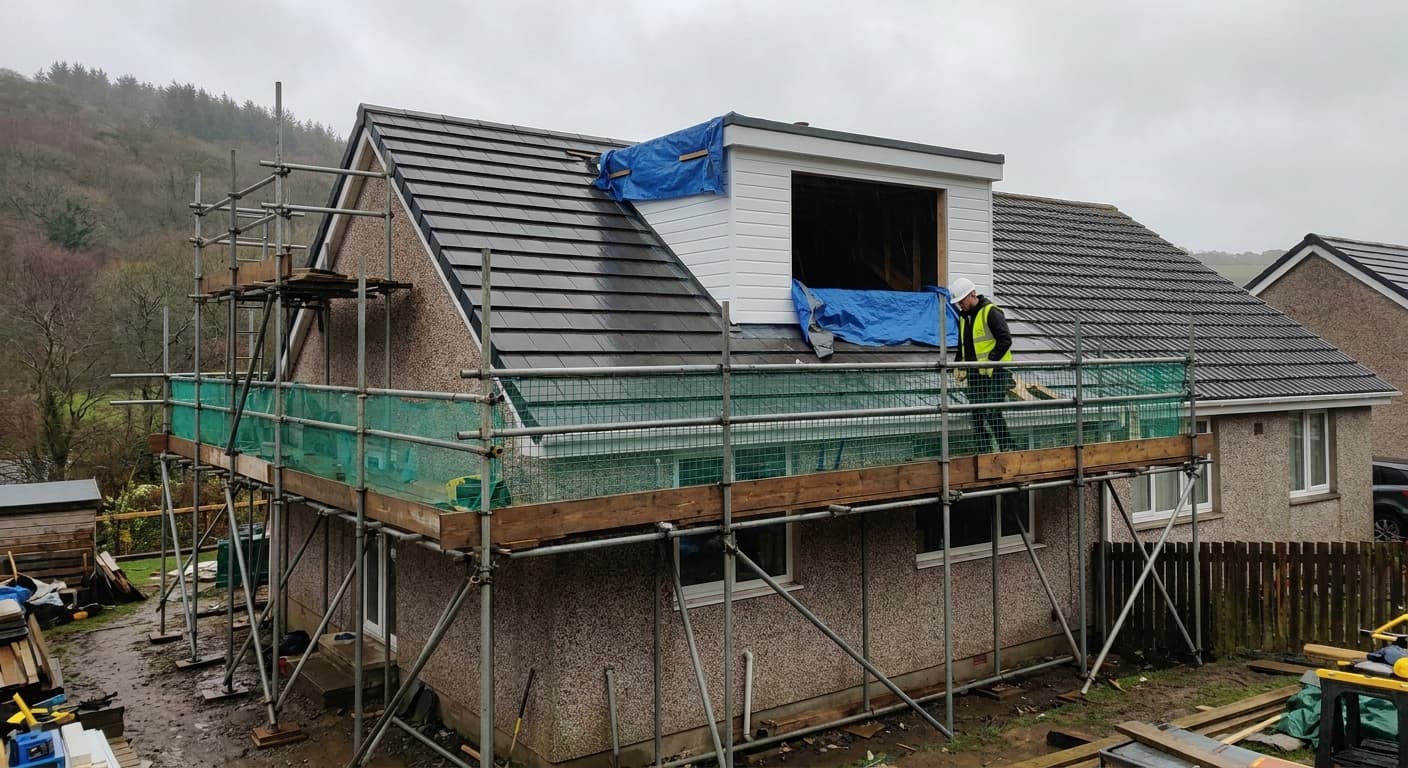
Documentary site photography: dormer conversion in progress on a West Wales home.
What makes a loft conversion cheaper or more expensive?
| Cost factor | Why it matters |
|---|---|
| Roof structure | Traditional cut roofs are easier to convert than modern trussed roofs, which need more structural work. |
| Head height | You need enough existing height to create a usable room — around 2.2–2.3 m to the ridge is a common rule of thumb. |
| Conversion type | A Velux conversion costs less than a dormer, hip-to-gable, or mansard conversion. |
| Access | Where the staircase lands, and whether the existing first floor needs adjustment, affects cost. |
| Finish specification | Bathrooms, en-suites, built-in storage, and heating all add to the final price. |
| Location | Travel, material delivery, and local labour availability affect pricing in rural West Wales. |
Types of loft conversion and what they cost
Each type suits a different roof shape, budget, and room requirement.
- Least disruptive to the roofline
- Usually no planning permission required
- Best suited to generous existing head height
- Adds significant usable floor space
- May fall under permitted development
- Suitable for many standard semi-detached and detached homes
- Best for hipped roofs
- Often combined with a rear dormer
- Creates a large, usable loft footprint
- Maximum space gain
- Creates a near-vertical rear wall
- Ideal for maximising floor area
Figures shown are published UK/Wales market context for early budgeting only. MGC provides a fixed-price quote after a site visit.
Planning permission and the 10-year rule
Many loft conversions in Wales can be carried out under permitted development rights, provided they stay within volume limits and do not extend beyond the existing roof plane at the front.
However, properties in conservation areas, Areas of Outstanding Natural Beauty, or listed buildings usually need full planning permission. A lawful development certificate is strongly recommended even when permission is not needed.
The “10-year rule” is an enforcement time limit for developments carried out without permission. It is not usually relevant to a new conversion — establish whether the work falls under permitted development or needs planning permission before starting.
Building regulations
Regardless of planning permission, all loft conversions must comply with building regulations. MGC handles building control submissions as part of our design-and-build service.
- Structural stability
- Fire safety and escape
- Insulation and efficiency
- Stair design
- Ventilation
- Sound insulation
Is a loft conversion worth it?
A loft conversion is not the right answer for every house. Here is an honest look at the advantages and disadvantages.
Advantages
- Adds space without extending the footprint — ideal where garden space is limited.
- Often cheaper per square metre than an extension in properties with a suitable roof.
- Can add value to the property, though this depends on location and market conditions.
- Less disruptive than a ground-floor extension because most work is above the living areas.
Disadvantages
- Not every roof is suitable. Low head height, shallow pitch, or a trussed roof can make conversion complex.
- Staircase impact. You will lose some first-floor space to the new stairs.
- Access and disruption. Materials and scaffolding need space, and there will be a period when the roof is open.
- It is not always the cheapest option. If the roof needs extensive restructuring, an extension may be more practical.
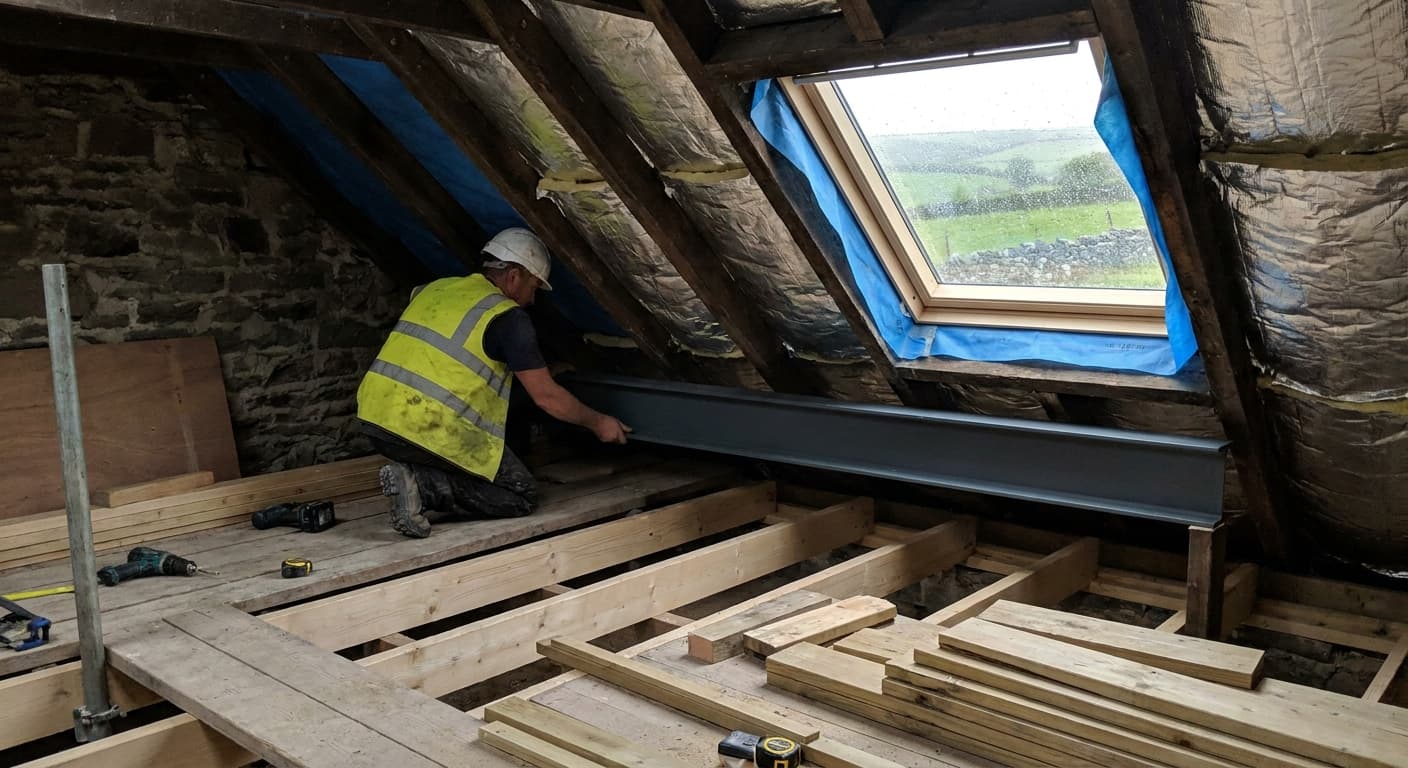
Structural steel and floor joists being installed in a West Wales loft conversion.
How MGC prices a loft conversion
We price loft conversions after a site visit, not from a postcode alone. Our quotes are based on a measured survey and a clear discussion of what you want.
Measured survey
We inspect the roof space, structure, and head height.
Room & finish
We discuss the room type and finish you need.
Structural assessment
We check whether existing joists can support the new use.
Access & regs
We factor in scaffolding, building control and planning.
We provide a fixed-price quote for the agreed scope. If you change the specification later, we quote the variation upfront.
Book a free loft conversion feasibility visit
If you are considering a loft conversion in Ceredigion, Carmarthenshire, Pembrokeshire, or the wider West Wales area, we can carry out a feasibility visit and give you a realistic idea of what is possible and what it will cost.
What the visit covers
- Roof structure and head height check
- Advice on the most suitable conversion type
- Initial guidance on planning and building control
- Indicative budget range for the work
Loft conversion cost FAQ
Honest answers to the questions homeowners ask most often.
What is the average cost of converting a loft in Wales?
UK and Wales market averages vary widely depending on the conversion type, roof structure, and finish. A Velux conversion typically sits at the lower end of the range, while a mansard conversion is at the upper end. The only reliable figure is one based on a measured survey of your property.
How much should I expect to pay for a loft conversion?
Expect to pay based on the structural work required, the type of conversion, and the specification. Use published averages for early budgeting, then get a fixed quote from a builder who has inspected the roof.
What is the least expensive way to convert a loft?
A rooflight or Velux conversion is usually the least expensive option because it does not change the roof shape. It works best when the existing loft already has enough headroom.
What are the disadvantages of loft conversions?
The main disadvantages are that not all roofs are suitable, the new staircase takes up first-floor space, and a complex roof can make the project more expensive than an extension.
What is the 10-year rule for loft conversion?
The 10-year rule is an enforcement time limit for developments carried out without permission. It is not usually relevant to a new conversion, where you should establish whether the work falls under permitted development or needs planning permission before starting.
Do you need building regulations for a loft conversion?
Yes. All loft conversions must comply with building regulations for structure, fire safety, insulation, stairs, and ventilation, even if planning permission is not required.
Let’s scope your loft conversion.
Free feasibility visits across West Wales. We inspect your roof, explain your options, and give you a fixed-price quote.