Single-storey rear extensions in West Wales
A plain-English guide to adding space to the back of your home in Ceredigion, Carmarthenshire, Pembrokeshire and Powys. Costs, planning, timelines and what makes the price move.
Free quotes · No obligation · Based in Aberaeron.
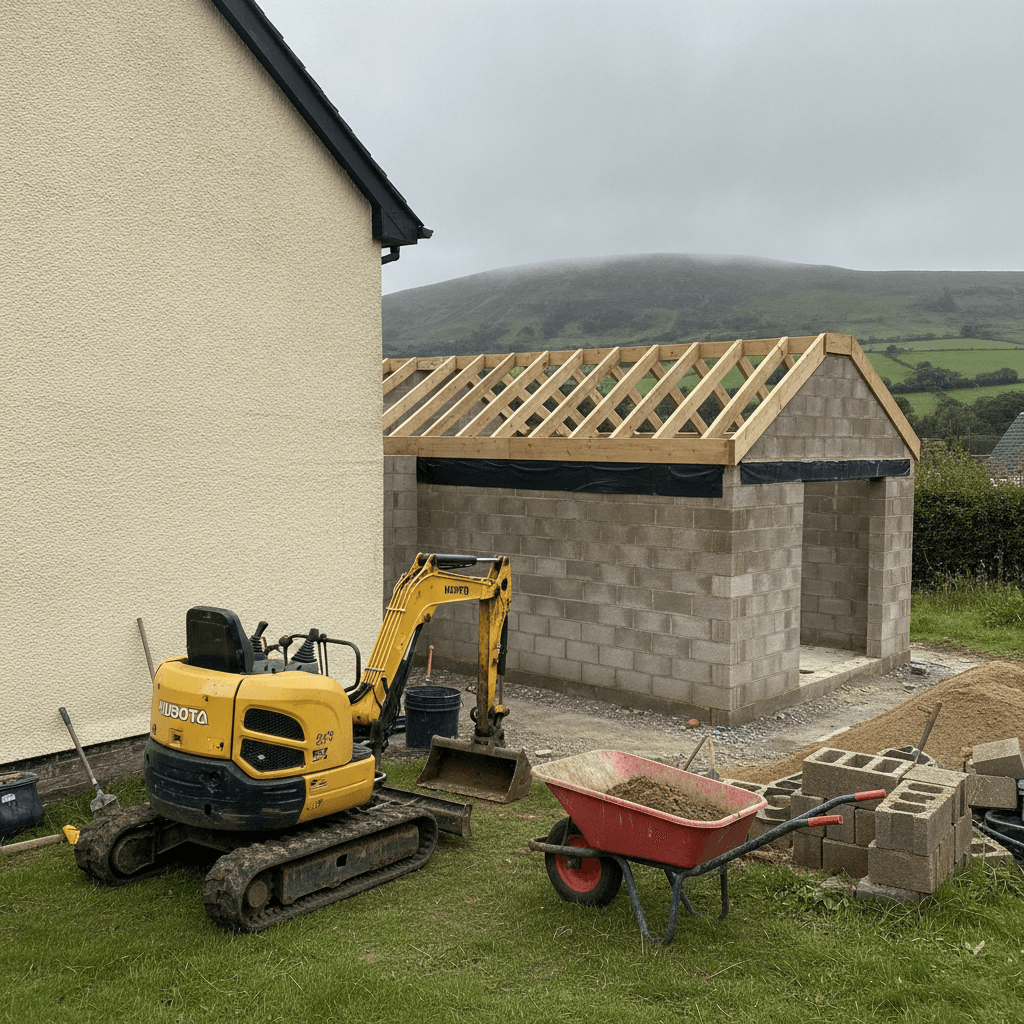
Local to West Wales
Based in Aberaeron and working across Ceredigion, Carmarthenshire, Pembrokeshire and Powys.
Planning included
We check permitted development, handle prior approval and manage full planning applications if needed.
Fixed-price quote
A free site visit and measured survey, then a clear quote broken down so you can see where the money goes.
The most common way to add ground-floor space
A single-storey rear extension extends the ground floor of your house into the back garden. It is usually between 3m and 6m deep and typically gives you a kitchen-diner, a larger living room, a utility room or a downstairs bedroom.
It makes sense when:
- You need more ground-floor space than you have now
- The garden is large enough to lose some of it
- The existing layout is awkward and an extension lets you re-plan it
- You want to stay in your current location rather than move
It does not make sense if the garden is tiny, access is difficult, or the foundation ground is problematic. In those cases, a side extension, loft conversion or internal reconfiguration may be a better use of money. We assess this on site before we price anything.
What moves the price in West Wales
Every site is different, so the only reliable way to get a figure is a site visit and measured survey. These are the factors that change the cost.
Size and shape
A straightforward rectangle is cheaper per square metre than an L-shape or a room with multiple corners.
Foundations
Normal strip foundations on stable ground are straightforward. Poor ground, trees nearby, or a sloping site can require deeper or engineered foundations.
Drainage and services
Moving drains, manholes, gas meters or mains water supplies adds cost and programme time.
Kitchens and utilities
Fitting out a kitchen-diner extension with units, worktops, appliances, plumbing and electrics is a significant part of the budget.
Glazing
Bi-fold doors, sliding doors and rooflights are popular but cost more than standard windows.
Finishes and access
Flooring, tiling, decoration and external materials all move the number. Tight sites in older West Wales towns can add labour and delivery costs.
MGC provides a free quote and planning review, with costs broken down so you can see where the money goes.
Permitted development, prior approval or full planning
Maybe. In many cases a single-storey rear extension can be built under permitted development. Some sites always need full planning permission.
May not need full planning
A single-storey rear extension can often be built under permitted development if it stays within depth, height and materials limits. MGC checks this for you before any work starts.
- Detached house: up to 4m beyond the original rear wall
- Semi / terraced: up to 3m beyond the original rear wall
- Maximum height 4m; eaves within 2m of boundary max 3m
- Materials must match the existing house
Larger extensions
Rear extensions up to 8m on a detached house or 6m on other homes may be possible under prior approval — a lighter process than full planning permission, but neighbours are consulted.
- Notify the council and run a neighbour consultation
- No full planning decision if objections are limited
- Still needs building regulations approval
When permission is required
Some sites always need full planning permission. MGC can prepare drawings, advise on policy and manage the application for you.
- Listed buildings and conservation areas
- Areas of Outstanding Natural Beauty
- Sites with permitted development rights removed
- Designs that exceed prior approval limits
Building regulations
Planning permission is about whether the extension is allowed. Building regulations are about whether it is built properly — structure, insulation, ventilation, fire safety, drainage and electrics. A rear extension always needs building regulations approval, even if it does not need planning permission.
Want the Welsh rules in full — the 4-metre permitted development limit, the £585 householder fee and the conservation-area exceptions? Our planning permission guide for extensions in Wales walks through the whole route.
How long does a rear extension take?
A typical single-storey rear extension runs from first conversation to handover in roughly four to six months. The on-site build is usually 12 to 16 weeks.
Pre-start stage
Typically 6–10 weeks. We visit, survey, draw up plans, submit for any approvals and fix the specification and price.
- Initial site visit and measured survey
- Design and drawings
- Planning permission or prior approval, if needed
- Building regulations approval
- Structural calculations
- Final specification and fixed-price quote
On-site build
Usually 12–16 weeks from breaking ground to handover, with the structure watertight in 6–8 weeks.
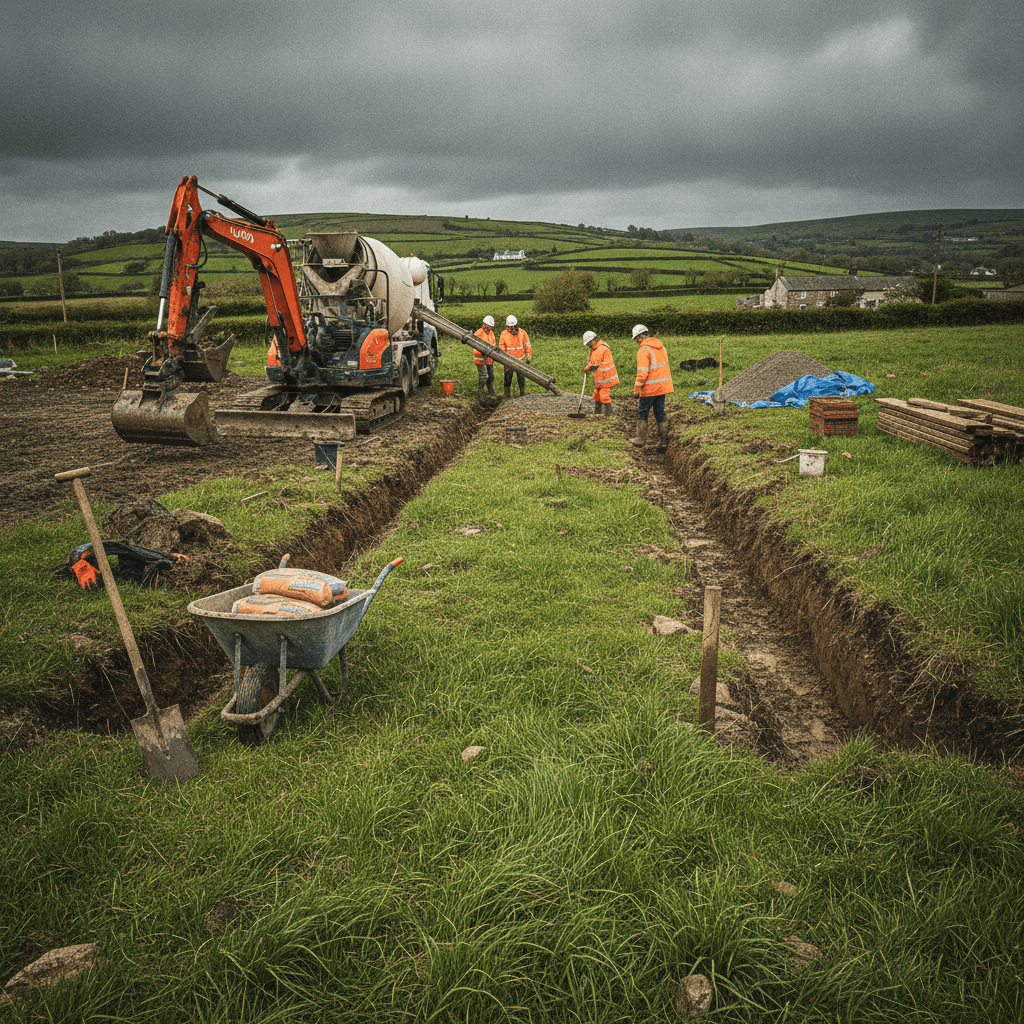
- Setting out, excavation and foundations
- Drainage and services
- Floor slab or beam-and-block floor
- Blockwork and structural openings
- Roof structure and covering
- Windows, doors, first fix, plastering and finish
Ideas that add value
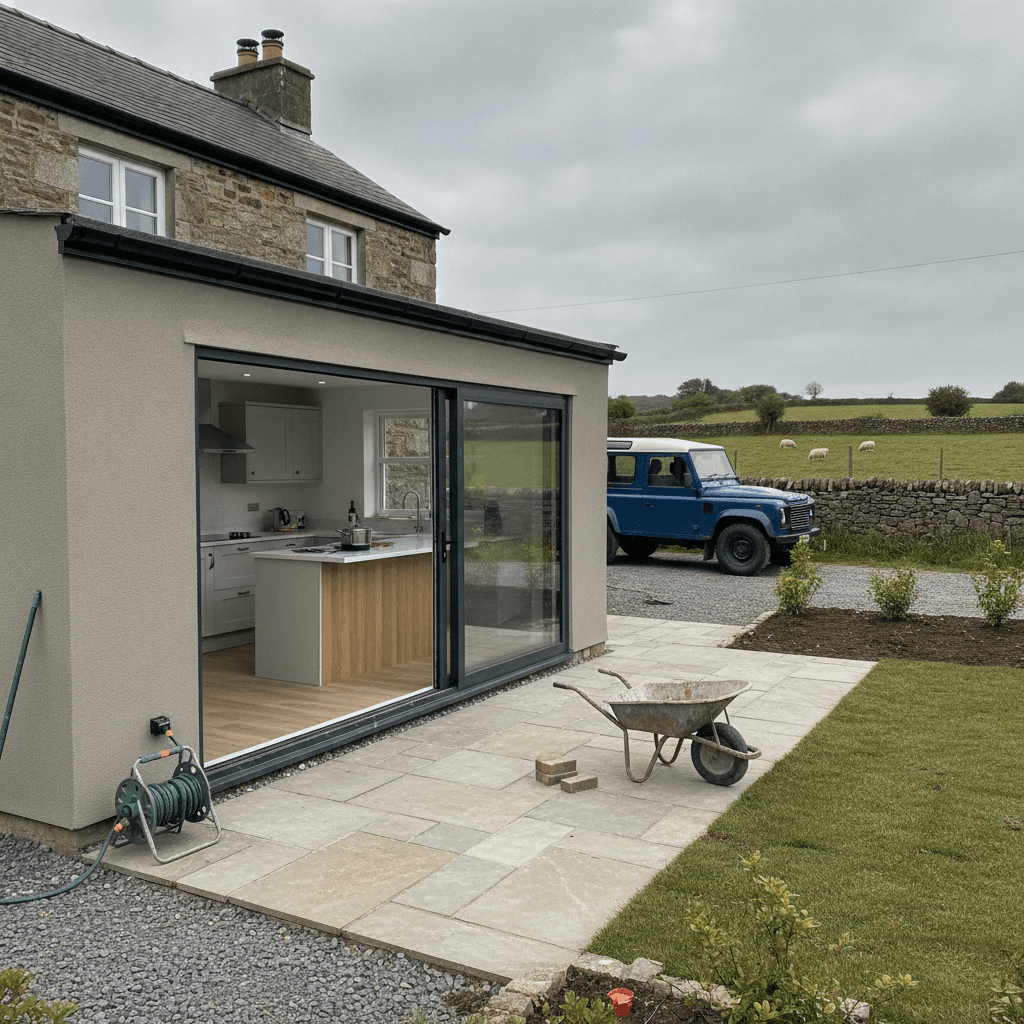
Bring in light
A rooflight or a run of sliding doors makes a rear extension feel bigger than it is.
Match ceiling height
Keeping the same ceiling height as the existing house avoids the extension feeling like an add-on.
Link inside and outside
Level thresholds and matching floor levels between inside and outside make the space feel larger.
Plan the utility early
If you want a utility room or downstairs WC, include it in the initial design — retro-fitting drainage is more expensive.
Match the existing house
Materials that relate to the original building look better and usually sit more comfortably with planning officers.
Review heating capacity
If you are adding floor area, it is worth reviewing the boiler or heat pump capacity at design stage.
Common questions about rear extensions
Straight answers on cost, planning, timelines and building control in West Wales.
The cost depends on size, foundations, drainage, glazing and finishes. MGC provides a fixed-price quote after a site visit and survey. The biggest price movers are the footprint, structural work, kitchen fit-out and the amount of glazing.
Often not, if the extension falls within permitted development limits. Larger extensions may need prior approval. Listed buildings, conservation areas and some planning conditions usually require full planning permission. MGC checks this as part of the free planning review.
From first visit to completion, typically four to six months. The build phase is usually 12 to 16 weeks, with the structure watertight in six to eight weeks. Planning, design and finishes decisions are what most often move the programme.
A well-designed kitchen-diner or living extension usually adds value, especially if it improves the flow of the ground floor. The gain depends on the local market and the quality of the work.
Yes, but rain and cold slow some stages, particularly groundwork and brickwork. Programme allowances are built in, but starting in spring or early summer can reduce weather risk.
Yes. MGC prepares and submits building regulations drawings and coordinates inspections as part of the design-and-build contract.
Get a free extension quote and planning review
If you are planning a rear extension in West Wales, MGC can survey the site, confirm whether planning permission is needed, and give you a fixed-price build quote.
Let’s talk about your rear extension.
Free quotes on rear extensions, renovations, new builds and more — anywhere in West Wales.