Steel frames, built in-house
We fabricate and erect steel frames for agricultural, commercial and industrial buildings. Working in-house means we control quality and programme, so your steel goes up on time and fits the rest of the build.
What we do
Steel structure fabrication and erection for agricultural, commercial and industrial buildings. Every project is managed by our own team from the first conversation to the final sign-off.
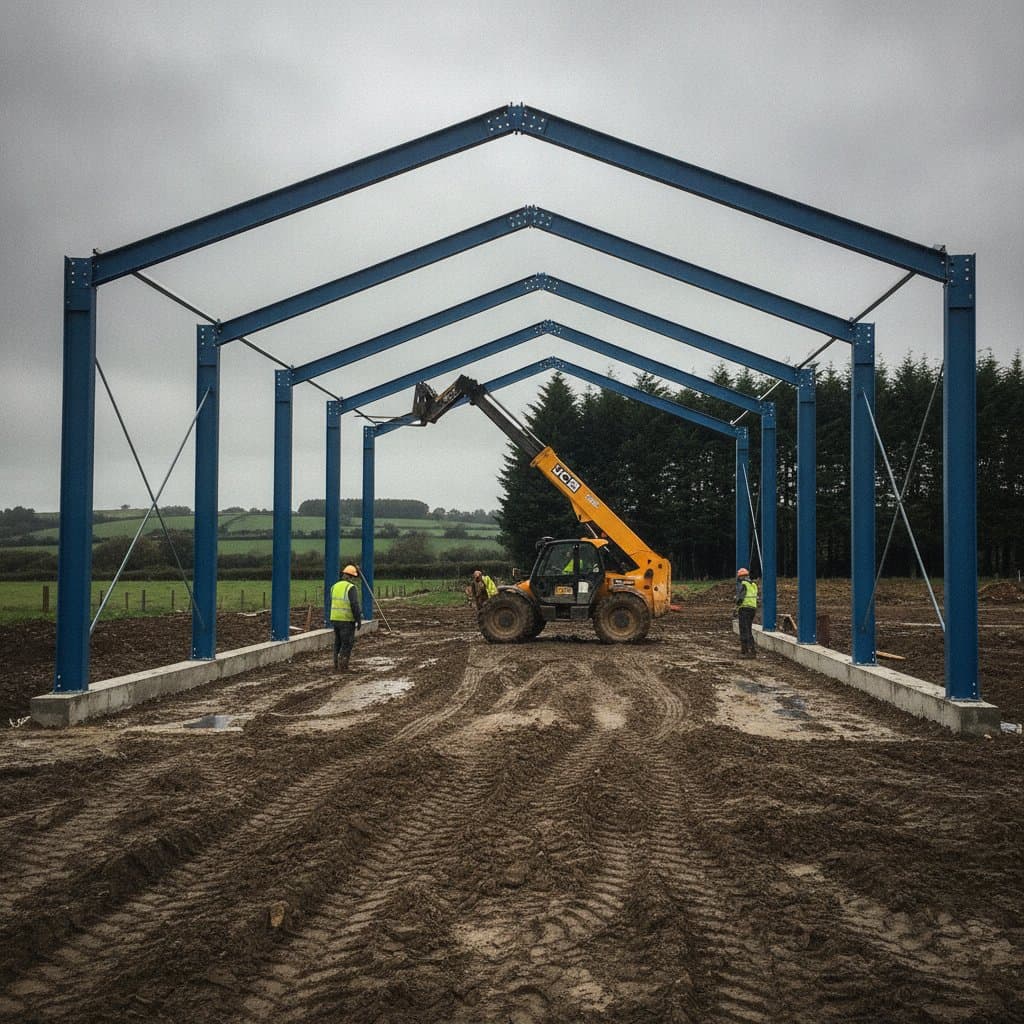
Steel frames for West Wales agriculture and industry
Agriculture is the backbone of much of the West Wales economy, and steel is what keeps it standing. We fabricate and erect portal-frame barns, cattle sheds and storage buildings for farms around Carmarthen, Cardigan and Haverfordwest, as well as industrial units, workshops and commercial extensions across the region.
Coastal and upland sites add their own demands. Exposed positions need the right corrosion protection, and wet ground in the west means the steel frame and the groundworks have to be designed together. Because we fabricate and erect in-house, there is no gap between the drawing, the steel and the programme: the frame that arrives is the frame that was designed. Mezzanine floors let workshops and retail units grow upward instead of outward, and we regularly retrofit steel into existing buildings where wider openings or longer spans are needed.
What it costs & how long it takes
Steel building costs are driven by engineering rather than finish, which makes them straightforward to price accurately once the site is understood. When you request a quote we walk the site, confirm levels, and price the frame, cladding and foundations as one package.
A typical agricultural portal-frame building is eight to twelve weeks from order to completed erection, depending on the fabrication schedule and groundworks. Commercial frames are programmed around the wider build, with fabrication slots booked before groundworks start so the trades never wait on each other.
Guides to help you plan
Real published market ranges for RSJ and steel beam installation, what moves the price, and the building control rules that apply.
Our steel frame guide explains the process from design loads and fabrication through to erection and handover.
Questions on steel grades, lead times and corrosion protection? The fabrication FAQ covers the details.
Let's talk about your project.
Free, no-obligation quotes on steel structures anywhere in West Wales and Cardiff.