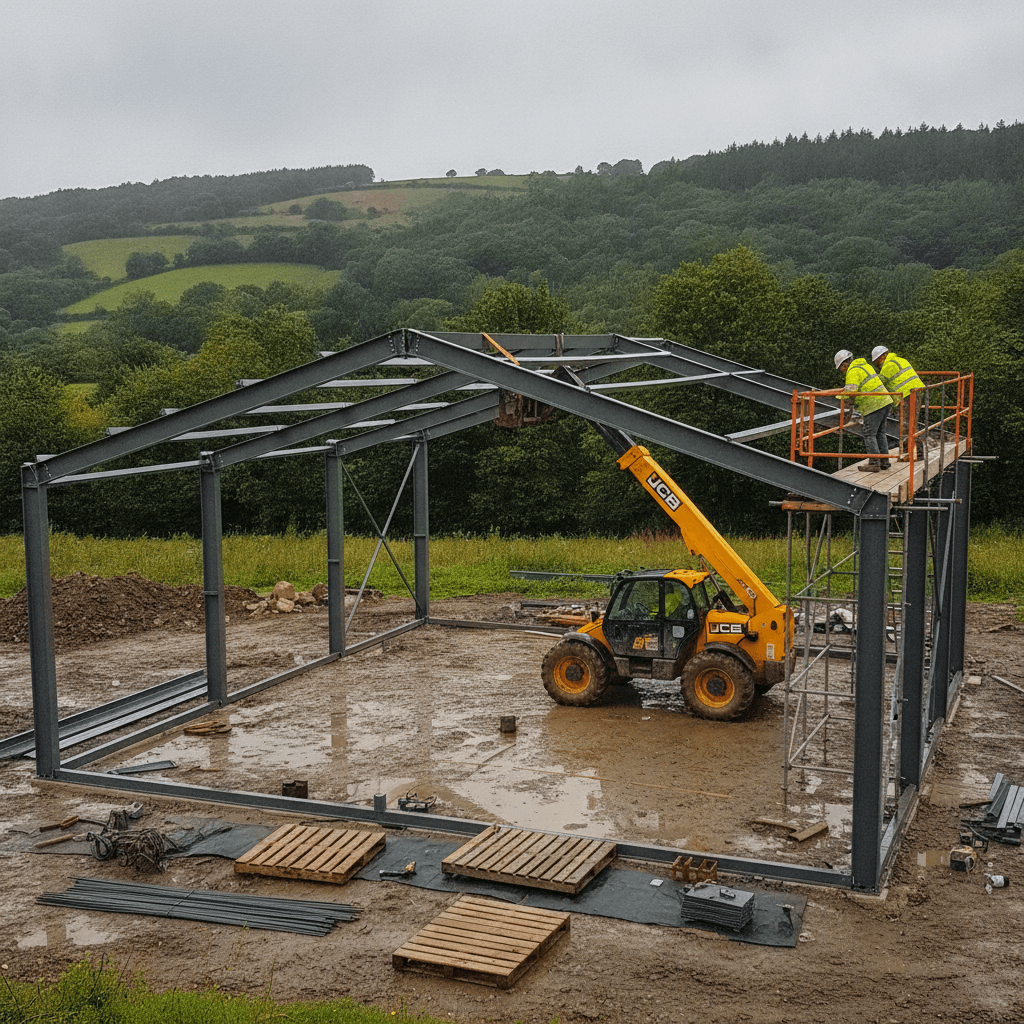
What is steel frame construction?
A steel frame building uses a skeleton of steel members — columns, beams, rafters and trusses — connected together to carry the loads of the building down to the foundations. Secondary steel (purlins, side rails and bracing) then supports the roof sheets, cladding, floors or masonry outer leaf.
Most commercial and agricultural frames in West Wales use hot-rolled steel sections: universal beams (UBs), universal columns (UCs) and angle or channel for bracing. For smaller residential or modular frames, cold-formed light-gauge steel is more common. Portal frames — the familiar pitched-roof sheds and barns — are a specialist type where the column and rafter act together as a rigid frame, reducing the steel weight and giving wide clear spans.
The steelwork is fabricated off-site in a workshop, then delivered and bolted or welded together on site. Foundations, base plates and holding-down bolts must be ready before the frame arrives, because the crane visit is the expensive part of the programme you do not want to repeat.
Steel frame vs timber frame
Neither material is universally better; the right choice depends on span, load, budget and the building intended use.
When steel frame building wins
- Long spans and open space — steel can bridge far greater distances than timber without intermediate posts.
- Stability — steel does not shrink, warp or move with moisture changes, so door frames, glazing lines and finishes stay where they were designed to be.
- Speed on site — a fabricated frame can be stood and sheeted in days rather than weeks, which matters when winter weather closes in on a West Wales building site.
- Reusability and recyclability — steel is highly recyclable and can often be reused if the building is later altered.
When timber frame wins
- Smaller domestic buildings — for a standard two-storey house, a timber frame is often lighter, cheaper and thermally easier to detail.
- Lower embodied carbon — responsibly sourced timber can have a lower upfront carbon footprint, though this depends on transport, treatment and lifespan calculations.
- Thermal continuity — steel is a cold bridge, so junctions need careful insulation and thermal break details that add cost.
For mixed projects — a house with a wide glazed garden room, or an agricultural building with a steel portal and timber cladding — hybrid solutions are common.
Common applications for steel frame buildings
Steel frames suit any project where the structure has to work hard for its keep:
Agricultural buildings
Portal-frame sheds, machine stores, livestock housing and grain stores dominate rural West Wales. They are cost-effective, clear-span and fast to erect.
Commercial and industrial units
Workshops, warehouses, depots and light-industrial boxes all rely on steel frames for wide bays and minimal internal columns.
Residential extensions and self-builds
Steel beams open up rear extensions, create double-height spaces and support masonry over large openings.
Modern methods of construction (MMC)
Off-site panelised systems and modular pods often use light-gauge steel because it is precise, repeatable and easy to transport.
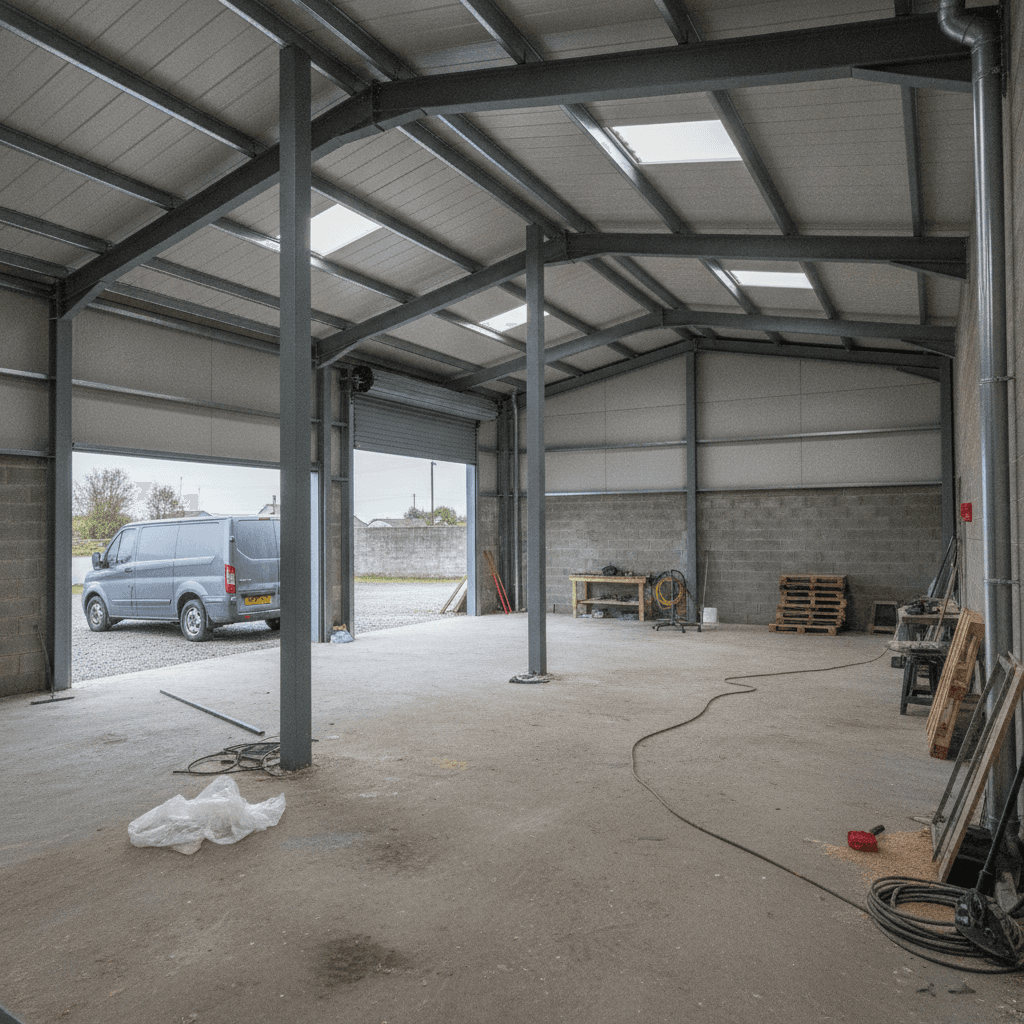
What drives the cost of structural steelwork
Cost questions are the first thing most specifiers ask. Steel is priced by the tonne, and the base material rate moves with global commodity markets, so any figure given without drawings has a short shelf life. The real installed cost is built from several moving parts:
- Tonnage and section size — heavier frames with larger beams cost more in raw steel and craneage.
- Fabrication complexity — cutting, drilling, welding, coping and connection plates all add workshop hours.
- Surface protection — bare steel rusts. Shot-blasting, priming and galvanising are common options; coastal sites in West Wales usually push you toward heavier protection.
- Transport and craneage — wide loads on rural roads and tight site access can increase delivery and erection costs.
- Foundation readiness — if base plates and holding-down bolts are not set correctly, the crane visit becomes expensive very quickly.
- Fire protection — structural steel usually needs intumescent paint or boarding to meet Building Regulations, depending on the building use.
- Design and detailing — a clear set of engineer drawings keeps the quote tight; design changes after fabrication starts are costly.
If you have a set of drawings, MGC can price the fabrication and erection accurately. If you are earlier in the process, we can still give a budget indication, but the closer the design is to finished, the more reliable the number becomes.
Specifying steel frame building for West Wales sites
A few local factors are worth getting right at specification stage:
Exposure
The Cardigan Bay coast is a high-rainfall, salt-laden environment. Galvanising and paint systems should be chosen for the site exposure category, not just for looks.
Wind loading
Open farmland and elevated sites catch more wind than sheltered valleys. Roofs and bracing must be designed for the actual site, not a generic table.
Access
Aberystwyth, Cardigan and Carmarthen are reachable, but many project sites are on narrow lanes. Delivery vehicle size, crane setup and turning space affect both programme and price.
Building control
Ceredigion and Carmarthenshire councils have their own submission requirements. Having one team handle design, fabrication and erection keeps the inspection trail simple.
Ground conditions
Steel frames transfer concentrated loads through base plates. Pad foundations are standard, but poor ground may need piled or reinforced solutions.
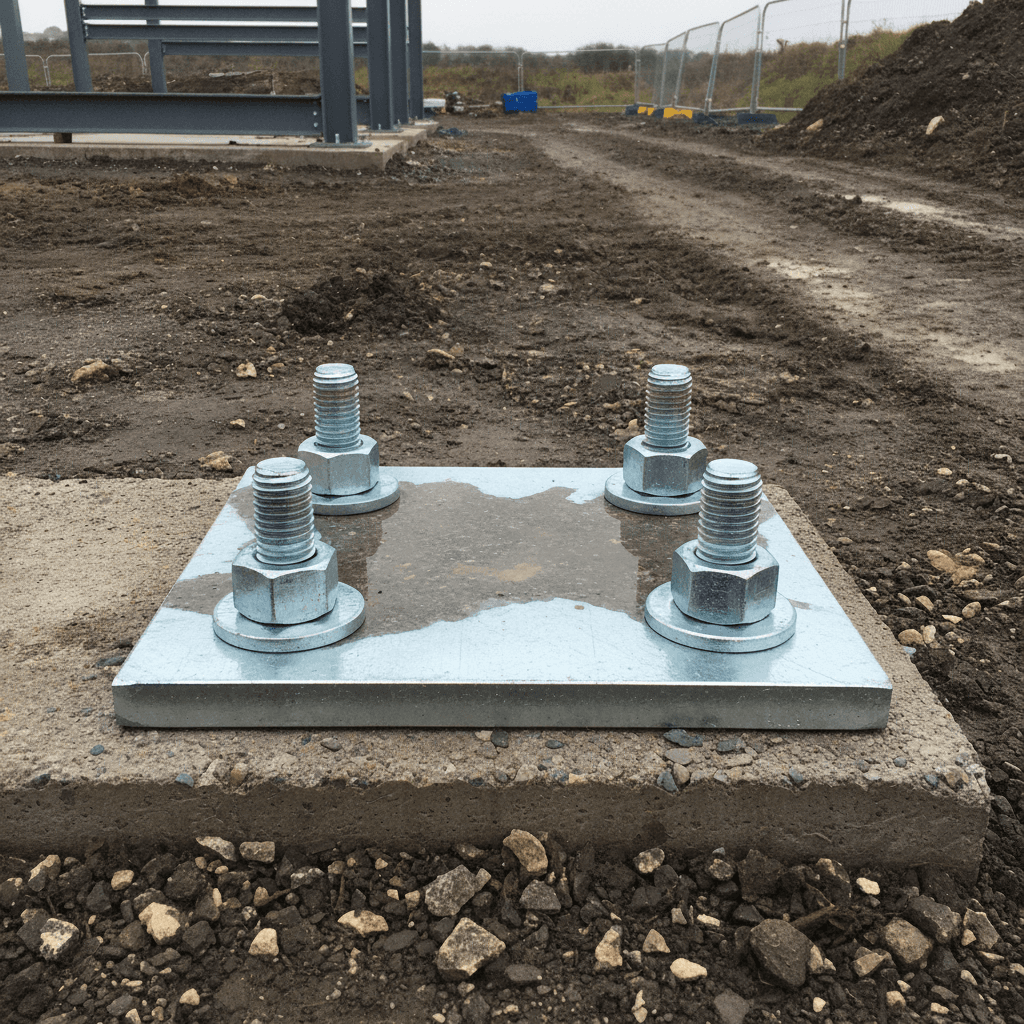
How MGC handles steel frame projects
MGC is based in Aberaeron, Ceredigion, and works across West Wales including Aberystwyth, Cardigan, Lampeter, New Quay, Carmarthen, Haverfordwest and Llanelli. For steel frame building we act as a single design-and-build partner: one point of contact from the first specification conversation through fabrication and final erection.
We can work from your structural engineer drawings or coordinate the design through our own supply chain. The aim is to remove the gap between designer, fabricator and erector — because that is where delays, misaligned bolt groups and unexpected costs usually appear.
We do not invent project details or costs in our marketing, and we do not name accreditations until they are confirmed. What we can offer is straightforward advice, a clear scope and an installed frame that matches the drawings.
Send your specification for a quote
If you are specifying a steel frame building in West Wales, send us the drawings and a short brief. We will come back with a scoped quote and a realistic view of what is needed to get the frame on site.
Send drawings for a steel frame quote