Loft Conversion FAQ for West Wales
A loft conversion is the fastest way to add a bedroom, office or bathroom without eating into your garden. Below are the questions we are asked most often, answered honestly from MGC’s first-hand experience across Ceredigion, Carmarthenshire and Pembrokeshire.
- Honest answers from a design-and-build team
- Free feasibility visit before you spend on drawings
- One contract from survey through to handover
Free quotes · No obligation · Covering West Wales from Aberaeron.
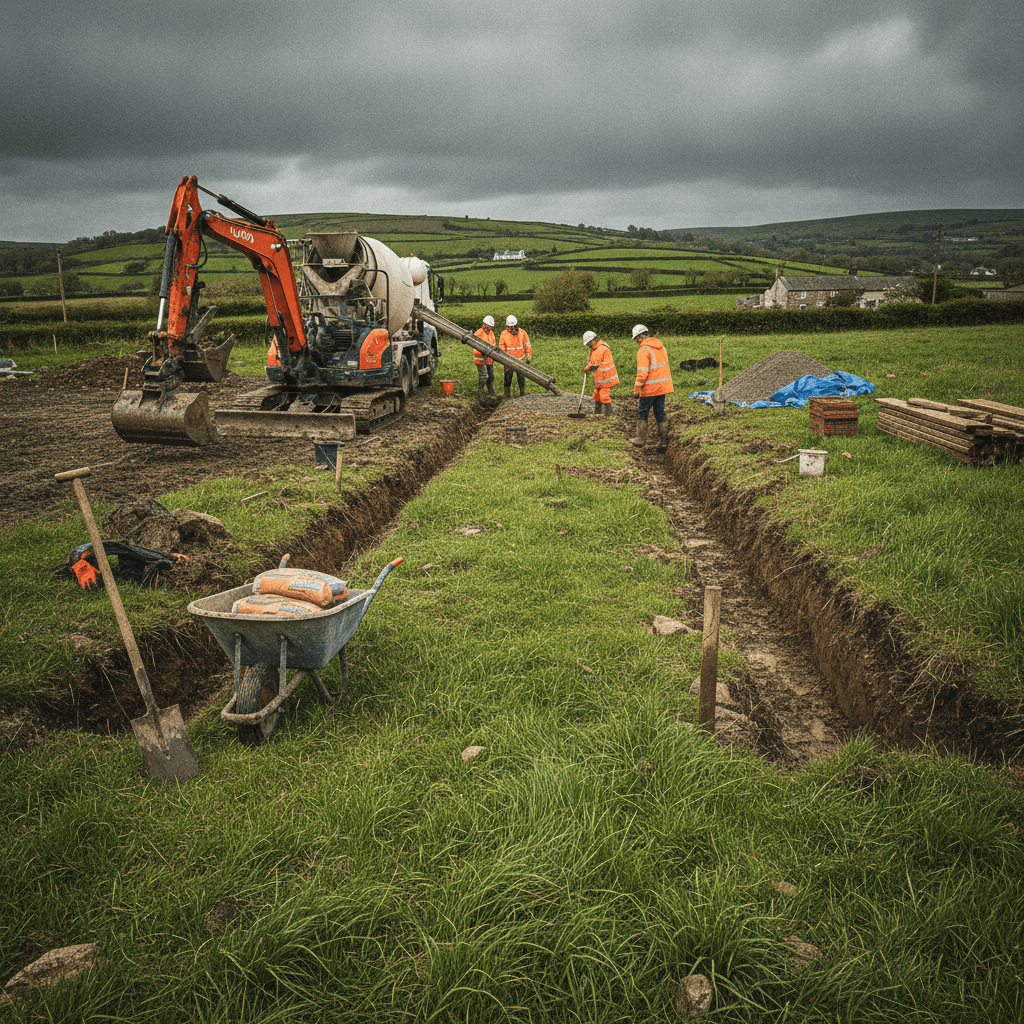
MGC site work in West Wales — real projects, real weather, real progress.
Book a loft feasibility visit
Tell us about your property and we will arrange a measured site visit. We check the head height, roof structure and access, then explain the options and the likely route through planning and building control.
Measured survey
We take the key dimensions and photographs so the advice is based on your actual property, not guesswork.
Planning check
We run a quick planning check before you commit to drawings, so you know which route the project will take.
Build-ready advice
We explain the realistic type of conversion, the timeline and the budget range, all in one visit.
Is my loft suitable for conversion?
The three things that decide suitability are head height, roof structure and access.
Head height
Measure from the top of the existing ceiling joists to the underside of the ridge timber. You need roughly 2.2 m of clear height before the new floor and ceiling build-up is installed.
Roof structure
Traditional cut rafters give more flexibility. Trussed rafters (the W-shaped frames in newer roofs) can be converted, but need steel beams and add cost.
Floor loading
Existing ceiling joists are not designed to hold a floor. A conversion needs proper floor joists and steel beams where the span is wide.
Access & services
A permanent staircase has to meet building regulations. You also need to think about water tanks, chimney breasts and aerials in the loft.
Unsure? A site visit is the quickest way to know what is possible.
Book a visitTypes of loft conversion explained
Not every loft conversion looks the same. The right type depends on your roof shape, your budget and how much extra space you want.
Rooflight / Velux conversion
The least disruptive option. Keep the existing roof shape and add windows between the rafters. Usually the least expensive route, but only if you already have enough head height.
Dormer conversion
A box projects from the roof slope to create more headroom and floor area. Rear dormers are often allowed under permitted development; front dormers usually need planning permission.
Hip-to-gable conversion
Extend a sloping hip end up to form a vertical gable wall, creating a much larger loft volume. Often combined with a rear dormer. Usually needs planning permission.
Mansard conversion
A flat roof with a steep rear wall, usually at 72 degrees, giving the maximum usable space. Almost always needs planning permission and is the most expensive option.
L-shaped dormer
Common on Victorian and Edwardian houses, using two separate roof planes to create an L-shaped room. It can add a lot of space but is more complex structurally.
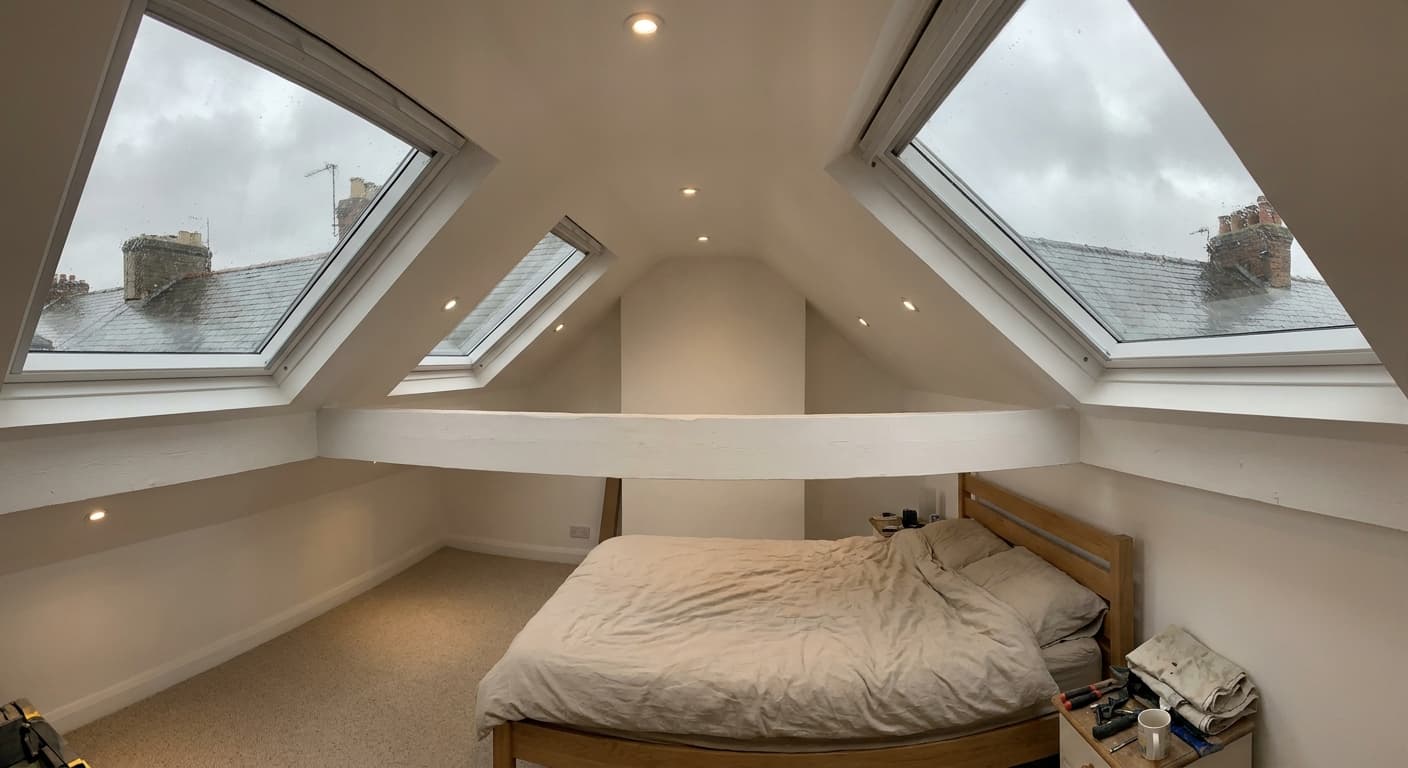
The right type changes the cost and the space
A rooflight conversion on a cut-roof house with plenty of head height is the least disruptive route. A dormer or mansard adds usable floor area and headroom but needs more structural work and usually more time in planning.
If you are not sure which type fits your house, a feasibility visit will show you the options and the likely cost difference between them.
Get the right adviceDo I need planning permission?
Sometimes yes, sometimes no. Building regulations approval is always required, regardless of planning.
Permitted development
Many rear dormer and rooflight conversions can be done without a full planning application, provided they stay within Welsh limits on size, height and materials.
Building regulations
Building control sign-off is mandatory. The work must satisfy rules on structure, fire safety, insulation, ventilation, electrics and the staircase.
Party walls
If the work affects a wall shared with a neighbour, the Party Wall Act applies. We can serve the notices and arrange the agreement as part of the project.
These rules can be removed by an Article 4 direction, a conservation area or a listed building status. If you are in a designated area, assume you need planning permission until the council confirms otherwise. We always run a planning check before we start.
How long does a loft conversion take?
The total programme depends on the type of conversion, whether planning is needed and the condition of the existing roof.
Feasibility & measured survey
We visit the property, measure the loft, check the structure and explain the realistic options.
Design & building control drawings
Structural calculations, building control drawings and a fixed quote so you know exactly where you stand.
Planning application, if needed
For front dormers, hip-to-gable and mansard conversions we prepare and submit the planning application.
Build programme
Rooflight: 4–6 weeks. Dormer: 6–10 weeks. Hip-to-gable or mansard: 10–14 weeks.
Time to watertight
This is usually what matters most. A rooflight conversion can be watertight in 2–3 weeks; a dormer with a flat roof typically takes 4–6 weeks. Weather, material availability and inspection slots can all move these dates, but we agree a programme in writing and report weekly progress.
How much does a loft conversion cost in Wales?
The honest answer is that averages are misleading. A rooflight conversion on a cut-roof house in Aberystwyth is a different job to a mansard conversion on a Victorian terrace in Carmarthen.
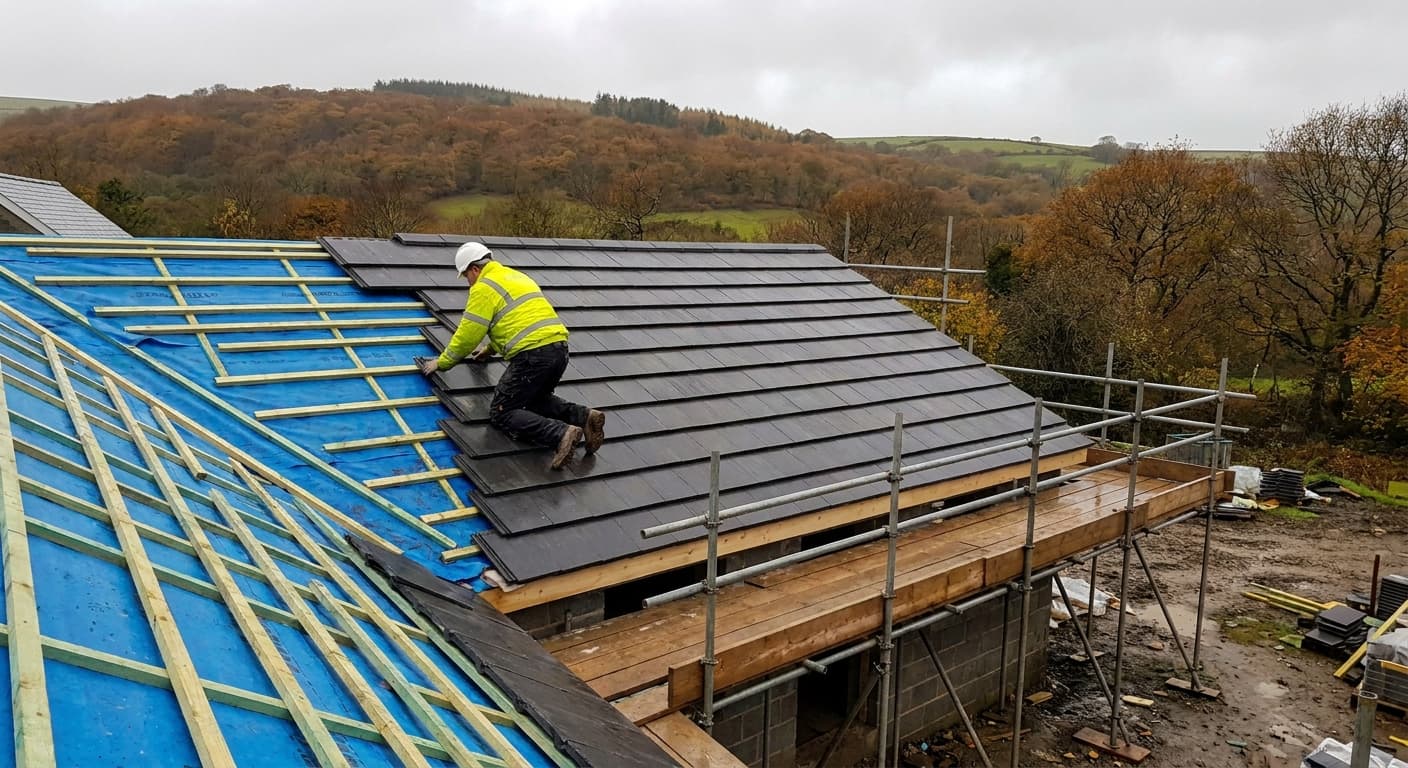
- Roof structure: trussed rafters cost more to alter than a traditional cut roof.
- Type of conversion: dormer, hip-to-gable and mansard add cost and complexity.
- Internal layout: adding a bathroom means plumbing, waste routing and sometimes a pump.
- Staircase: the more compact the landing below, the more made-to-measure the stair.
- Finishes: flooring, windows, radiators, electrics and decoration all add up.
- Access: tight lanes, limited parking or a difficult roof pitch all affect labour time.
Because MGC works design-and-build, the quote includes the design, structural work, building control, trades and finishes under one contract. That is how you avoid the surprise extras that turn a project sour.
Read the loft conversion cost guideLoft conversion FAQ
The questions we hear most often from homeowners across West Wales.
What is the average cost of converting a loft in Wales?
The cost of a loft conversion in Wales depends on the roof structure, the type of conversion, the internal layout and the finishes. Averages are misleading because a rooflight conversion on a cut-roof house is a very different job to a mansard conversion on a terraced property. MGC publishes real West Wales ranges in its loft conversion cost guide.
What is the 10 year rule for loft conversion?
There is no special 10-year rule for loft conversions. The phrase usually refers to the 10-year enforcement limit for planning breaches in Wales. After 10 years, an unauthorised development may become lawful, but this does not apply to building regulations. A loft conversion always needs building control sign-off.
What are the disadvantages of loft conversions?
Loft conversions can be limited by headroom, reduce storage space, need room for a staircase, cost more on trussed roofs and cause disruption. For some houses, an extension is a better option.
What is the least expensive way to convert a loft?
A rooflight conversion is usually the least expensive option, provided the loft already has enough head height and the roof is a traditional cut roof. Keeping the layout simple, using a standard staircase and avoiding unnecessary plumbing or chimney work also helps control the cost.
Why MGC handles the whole loft conversion
Most loft conversions involve four or five separate parties. If they do not talk to each other, you end up project-managing the gaps.
One contract
One point of contact, one programme and one invoice structure from survey to handover.
Design & build
We survey the loft, produce the drawings and calculations, and carry out the build.
Local to West Wales
Based in Aberaeron and working across Ceredigion, Carmarthenshire and Pembrokeshire.
Honest advice
We will tell you if a loft conversion is not the right answer for your house, or if an extension makes more sense.
Book a loft feasibility visit
Call, email or WhatsApp us for a free, no-obligation feasibility visit. We’ll check the head height, roof structure and access, then explain the options and the likely route through planning and building control.
Get honest advice on your loft.
Free feasibility visit across West Wales. One contract from drawings to handover.